Single Family for Sale: 6580 Main Street, Frohna, MO 63748 SOLD
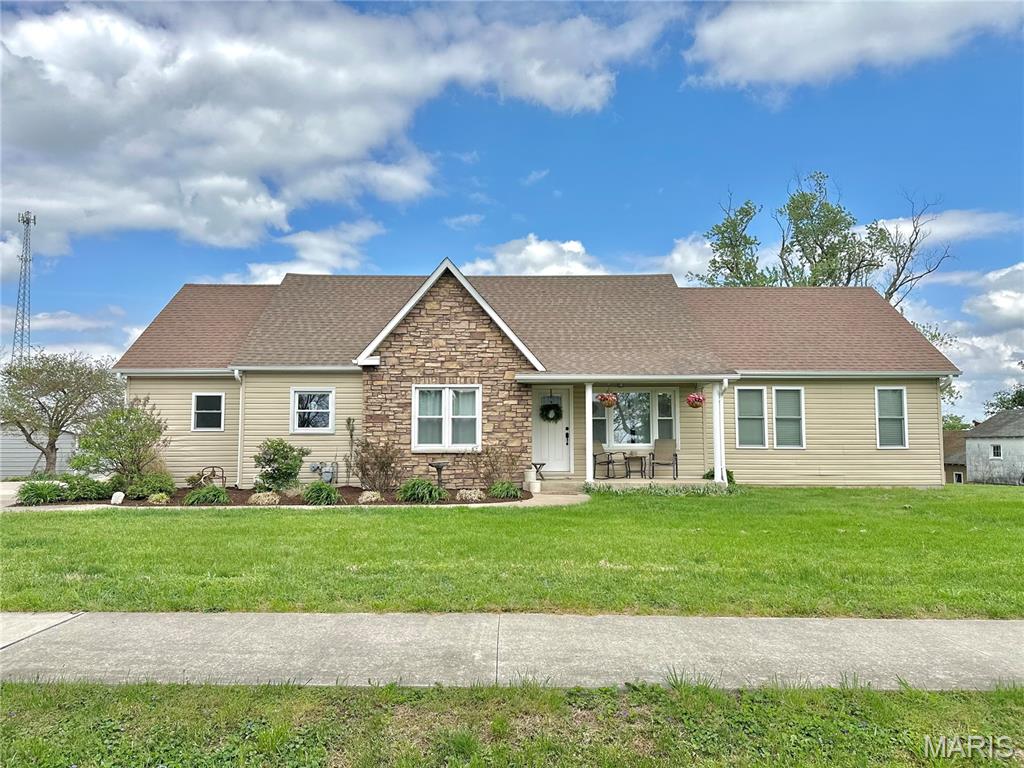
4 beds
2 full baths
2,496 sqft
$334,000
$334,000
6580 Main Street, Frohna, MO 63748 SOLD
4 beds
2 full baths
2,496 sqft
$334,000
Remove from
Favorites
Add to
Favorites
Add to
Trip Map
Hide Share or
Email
Selling Price: $334,000
Original List Price: $369,000
Sold at 90.5% of list price
Sold Date: 10/09/2026

Type Single Family
Style 1.5 Story
Architecture Traditional
Beds 4
Baths 2 full baths
Total Living Area 2,496 sqft
Square Footage 2,496 sqft
Garage Spaces 2
Lot Size 0.91 acres
Year Built 1958
Taxes Paid $1,835

City Frohna
County Perry
School District Altenburg 48
Subdivision None

MLS 26022473
Status Closed
DOM 178 days
This beautifully designed 1.5-story home offers the perfect blend of comfort, functionality, and modern living. Featuring four spacious bedrooms and two full bathrooms, the layout is thoughtfully crafted to accommodate both everyday living and entertaining. The main level boasts a bright, open-concept design that seamlessly connects the kitchen, dining area, and living room—creating a welcoming space ideal for gatherings. The kitchen is equipped with a generous walk-in pantry, providing ample storage and convenience. Just off the main living area, a large laundry/mudroom adds practicality and organization to your daily routine. The private master suite on the main floor serves as a relaxing retreat, complete with an ensuite bathroom and a spacious walk-in closet. Upstairs, you’ll find a versatile and inviting space perfect for both work and play. This level includes an additional bedroom, a dedicated office, and a large family room designed for entertaining or relaxing. A designated play area makes it ideal for kids, creating a space where the whole family can unwind and enjoy. With its smart layout and thoughtful features, this home offers the perfect balance of style, space, and functionality for modern living.

Room Features

Basement Description Unfinished, Walk-Out Access, Concrete

Lot & Building Features

Appliances Water Softener, Gas Range, Gas Oven, Disposal, Refrigerator, Microwave, Dishwasher
Construction Stone Veneer, Vinyl Siding
Cooling Central Air, Ceiling Fan(s), Electric
Heating Natural Gas, Forced Air
Interior Decor Built-in Features, Walk-In Pantry, Dining/Living Room Combo, Kitchen/Dining Room Combo, Ceiling Fan(s), Eat-in Kitchen, Walk-In Closet(s), Open Floorplan
Parking Description Garage Faces Side, Concrete, Driveway, Additional Parking, Attached, Garage, Garage Door Opener, Attached Carport
Sewer Public Sewer
Tax Year 2025
Taxes Paid $1,835
Water Public
Windows And Doors Double Pane Windows, Insulated Windows

Community and Schools

Elementary School Altenburg Elem.
Junior High School Altenburg Elem.
Senior High School Perryville Sr. High

Price History of 6580 Main Street, Frohna, MO

Date Name Price Difference
04/28/2026 Price Adjustment $334,000 9.49%
Coming Soon Listing Price $369,000 N/A
*Information provided by REWS for your reference only. The accuracy of this information cannot be verified and is not guaranteed.

Map of 6580 Main Street, Frohna, MO

Location Map Street View
Photo of Rocklin Realty
Direct: 314-799-5100
Office
2156 Yale Ave
Saint Louis, MO 63143
314-222-0470

 I agree to the Terms & Conditions and Privacy Policy.
Review our Privacy Policy and Terms & Conditions 

I agree to receive transactional or conversational communications from Rocklin Group via text messages and phone calls related to my real estate inquiry, such as property details, responses, and appointment confirmations. Message frequency varies. Reply STOP to opt out. Reply HELP for help. Msg & data rates may apply. Your information is secure and will not be sold or shared with third parties or affiliates for promotional purposes.

Listed by Preferred Realty, Lorrain Wibbenmeyer
Sold by Mossy Oak Properties Mozark Re, Landon Carlton
Browse By Area
Maris

Listing Last updated . Some properties which appear for sale on this web site may subsequently have sold or may no longer be available. Walk Score map and data provided by Walk Score. Google map provided by Google. Bing map provided by Microsoft Corporation.

All information provided is deemed reliable but is not guaranteed and should be independently verified.

Listing information courtesy of: Preferred Realty

Listings displaying the MARIS logo are courtesy of the participants of Mid America Regional Information Systems Internet Data Exchange

Maris

Listing data and photos provided MARIS and distributed by MLS GRID. Member Participants (and their affiliated licensees, if applicable) shall indicate on their websites that IDX information is provided exclusively for consumers’ personal non-commercial use, that it may not be used for any purpose other than to identify prospective properties consumers may be interested in purchasing, that the data is deemed reliable but is not guaranteed by MLS GRID, and that the use of the MLS GRID Data may be subject to an end user license agreement prescribed by the Member Participant’s applicable MLS if any and as amended from time to time. MLS GRID may, at its discretion, require use of other disclaimers as necessary to protect Member Participant, and/or their MLS from liability. Based on information submitted to the MLS GRID. All data is obtained from various sources and may not have been verified by broker or MLS GRID. Supplied Open House Information is subject to change without notice. All information should be independently reviewed and verified for accuracy. Properties may or may not be listed by the office/agent presenting the information.