Single Family for Sale: 16845 Enderbush Lane, Eureka, MO 63025 SOLD
3 beds
3 full, 1 half baths
2,038 sqft
$485,000
$485,000
16845 Enderbush Lane, Eureka, MO 63025 SOLD
3 beds
3 full, 1 half baths
2,038 sqft
$485,000
Remove from
Favorites
Add to
Favorites
Add to
Trip Map
Hide Share or
Email
Selling Price: $485,000
Original List Price: $475,000
Sold at 102.1% of list price
Sold Date: 09/09/2026

Type Single Family
Style 1 Story
Architecture Ranch
Beds 3
Baths 3 full, 1 half baths
Total Living Area 3,238 sqft
Square Footage 2,038 sqft
Garage Spaces 2
Lot Size 0.28 acres
Year Built 1997
Assoc Fee $200
Assoc Fee Paid Annually
Taxes Paid $5,397

City Eureka
Area 346 - Eureka
County St. Louis
School District Rockwood R-VI
Subdivision Enderbush Estates

MLS 26043807
Status Closed
DOM 5 days
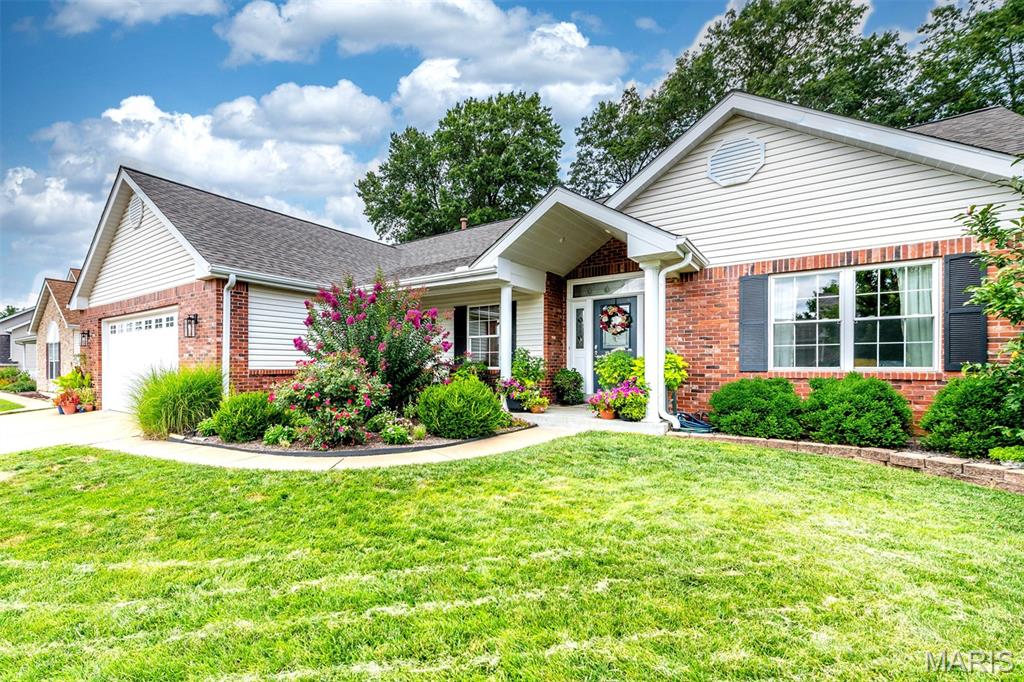
Amazing 3 Bedroom, 3 1/2 bath ranch in beautiful Enderbush Estates. Vaulted great room with gas fireplace flanked by beautiful bookshelves and hardwood floors, Kitchen with 42 in cabs, granite counters. breakfast room with bay window looks out to trees and walks out to three season room. First floor laundry has gas and electric hookups and tons of cabinets and counter space. Very spacious primary suite has double closets-one is large walk-in, updated bath has double sinks, separate tub and shower. 2 additional BR's with split floor plan. LL has family room, play room, possible sleeping area and full bath. In addition to all the finished area, there is still a very large amount of unfinished area for storage. Central vac system. Descriminating owner has done so many updates including adding window seats, 3 season room, hardwood floors, carpeting, fresh paint, HVAC-2024, water heater, roof, and extensive stunning landscaping. Yard has sprinkler system. This is truly a beautiful, supurbly maintained home ready to move in.

Room Features

Basement Description Storage Space, Sleeping Area, Sump Pump, Bathroom, Partially Finished, Full

Lot & Building Features

Appliances Self Cleaning Oven, Free-Standing Refrigerator, Water Heater, Washer/Dryer, Ice Maker, Electric Range, Gas Water Heater, Electric Oven, Disposal, Microwave, Dishwasher
Assoc Fee $200
Assoc Fee Paid Annually
Construction Brick Veneer, Vinyl Siding
Cooling Central Air, Ceiling Fan(s)
Heating Natural Gas, Forced Air
Interior Decor Central Vacuum, Soaking Tub, Storage, Separate Shower, Center Hall Floorplan, Breakfast Room, Ceiling Fan(s), Double Vanity, Pantry, Open Floorplan
Parking Description Attached, Garage
Sewer Public Sewer
Tax Year 2025
Taxes Paid $5,397
Water Public
Fireplaces 1

Community and Schools

Elementary School Blevins Elem.
Junior High School Lasalle Springs Middle
Senior High School Eureka Sr. High

Price History of 16845 Enderbush Lane, Eureka, MO

Date Name Price Difference
Coming Soon Listing Price $485,000 N/A
*Information provided by REWS for your reference only. The accuracy of this information cannot be verified and is not guaranteed.

Map of 16845 Enderbush Lane, Eureka, MO

Location Map Street View
Photo of Rocklin Realty
Direct: 314-799-5100
Office
2156 Yale Ave
Saint Louis, MO 63143
314-222-0470

 I agree to the Terms & Conditions and Privacy Policy.
Review our Privacy Policy and Terms & Conditions 

I agree to receive transactional or conversational communications from Rocklin Group via text messages and phone calls related to my real estate inquiry, such as property details, responses, and appointment confirmations. Message frequency varies. Reply STOP to opt out. Reply HELP for help. Msg & data rates may apply. Your information is secure and will not be sold or shared with third parties or affiliates for promotional purposes.

Listed by Select Group Realty, Charlotte Graf
Sold by RedKey Realty Leaders, Marti Merrifield
Browse By Area
Maris

Listing Last updated . Some properties which appear for sale on this web site may subsequently have sold or may no longer be available. Walk Score map and data provided by Walk Score. Google map provided by Google. Bing map provided by Microsoft Corporation.

All information provided is deemed reliable but is not guaranteed and should be independently verified.

Listing information courtesy of: Select Group Realty

Listings displaying the MARIS logo are courtesy of the participants of Mid America Regional Information Systems Internet Data Exchange

Maris

Listing data and photos provided MARIS and distributed by MLS GRID. Member Participants (and their affiliated licensees, if applicable) shall indicate on their websites that IDX information is provided exclusively for consumers’ personal non-commercial use, that it may not be used for any purpose other than to identify prospective properties consumers may be interested in purchasing, that the data is deemed reliable but is not guaranteed by MLS GRID, and that the use of the MLS GRID Data may be subject to an end user license agreement prescribed by the Member Participant’s applicable MLS if any and as amended from time to time. MLS GRID may, at its discretion, require use of other disclaimers as necessary to protect Member Participant, and/or their MLS from liability. Based on information submitted to the MLS GRID. All data is obtained from various sources and may not have been verified by broker or MLS GRID. Supplied Open House Information is subject to change without notice. All information should be independently reviewed and verified for accuracy. Properties may or may not be listed by the office/agent presenting the information.